
Home/Buyer's Guide/How to Choose a 5-Axis CNC Machining Supplier: Six Tests and a Checklist
This is not a ranking of 5-axis suppliers — those lists are usually paid for. It is a method you can run on a shop floor: what to ask, where to look, and what counts as a pass.

Almost every RFQ conversation with a buyer starts the same way: "How many 5-axis machines do you have?" It is the wrong first question. The number of machines does not determine what parts you can get — what determines part quality is who is making the process decisions. One true simultaneous 5-axis machine with a programmer who only knows how to edit 3-axis code will underperform three 3-axis machines with a machinist who understands the process.
As a CNC machining shop in Shenzhen that has been audited by customers for over a decade, we also audit suppliers ourselves. This guide follows the real order of a sourcing decision: identify the supplier type first, screen with six tests, then break down equipment, accuracy, lead time and quotation — and finish with an audit checklist you can print and take onto the shop floor. Every criterion here can be verified on site. None of it requires a polished brochure.
1. Start by separating three kinds of "5-axis shop"
1.1 True simultaneous 5-axis, or 3+2 positional?
This is the first question you must settle, and the easiest one for a supplier to blur. Both are called "5-axis". The price difference can be 100%.
3+2 (indexed 5-axis): the two rotary axes only tilt the workpiece to an angle, then lock. Cutting is plain 3-axis interpolation. Its value is fewer setups — a part with holes on six faces goes from six setups to two. Right for parts with many faces but simple features on each: box housings, flanges, mould inserts.
True simultaneous 5-axis: all five axes interpolate together and tool orientation changes continuously through the cut. Right for impellers, blades, complex surfaces, deep cavity side walls and flow channels cut in one continuous pass. Its value is that the tool can reach and orient correctly, not merely reduce setups.
How to tell them apart in practice: put your drawing in front of them and ask which features require simultaneous motion, and why. Then ask what would change in cost and accuracy if the part were done in 3+2. Someone who names specific features and numbers is doing process engineering. Someone who says "we can do anything with 5 axes" is selling equipment, not solving your problem.
1.2 Three supplier types with very different limits
| Type | Typical profile | Suited to | Risk |
|---|---|---|---|
| Trading / outsourced | No own floor, or assembly and packing only; fast quotes, fast replies | One-offs, odd parts, spare parts for non-standard equipment | Accuracy and lead time are outside their control; when something fails, nobody owns it; your drawing may be forwarded to several shops |
| Single-process job shop | Mostly 3-axis VMCs, no finishing, no inspection | Simple prismatic parts, high volume, tolerances of ±0.05 mm or looser | Multi-face parts need repeated setups and accumulate error; no inspection report on precision work |
| Full-process shop | Turning, milling, grinding, wire EDM and 5-axis in house; stable finishing partners; own CMM | Precision parts, complex multi-face work, prototype through low volume | Not the cheapest unit price; may have a minimum charge at low volume |
Most buyers learn this the hard way: a trading company is not unusable — it is unusable for precision parts, because it has no process authority over your drawing and simply passes the risk along. Conversely, if your part is flat milling on an aluminium plate, paying full-process 5-axis rates buys you nothing.
2. Six screening tests, all verifiable on site
These are ordered by "ignore it and you will get burned", not by importance. If either starred test fails, stop — the rest do not matter. The standard applies to any 5-axis CNC machining supplier, regardless of size or machine brand.
| Test | Pass mark | How to verify on site (not from the brochure) |
|---|---|---|
| ★ Equipment | At least one true simultaneous 5-axis, plus 3-axis and mill-turn support | Walk to the machine and read the nameplate model and year; ask whether the trunnion is direct-drive torque motor or worm gear |
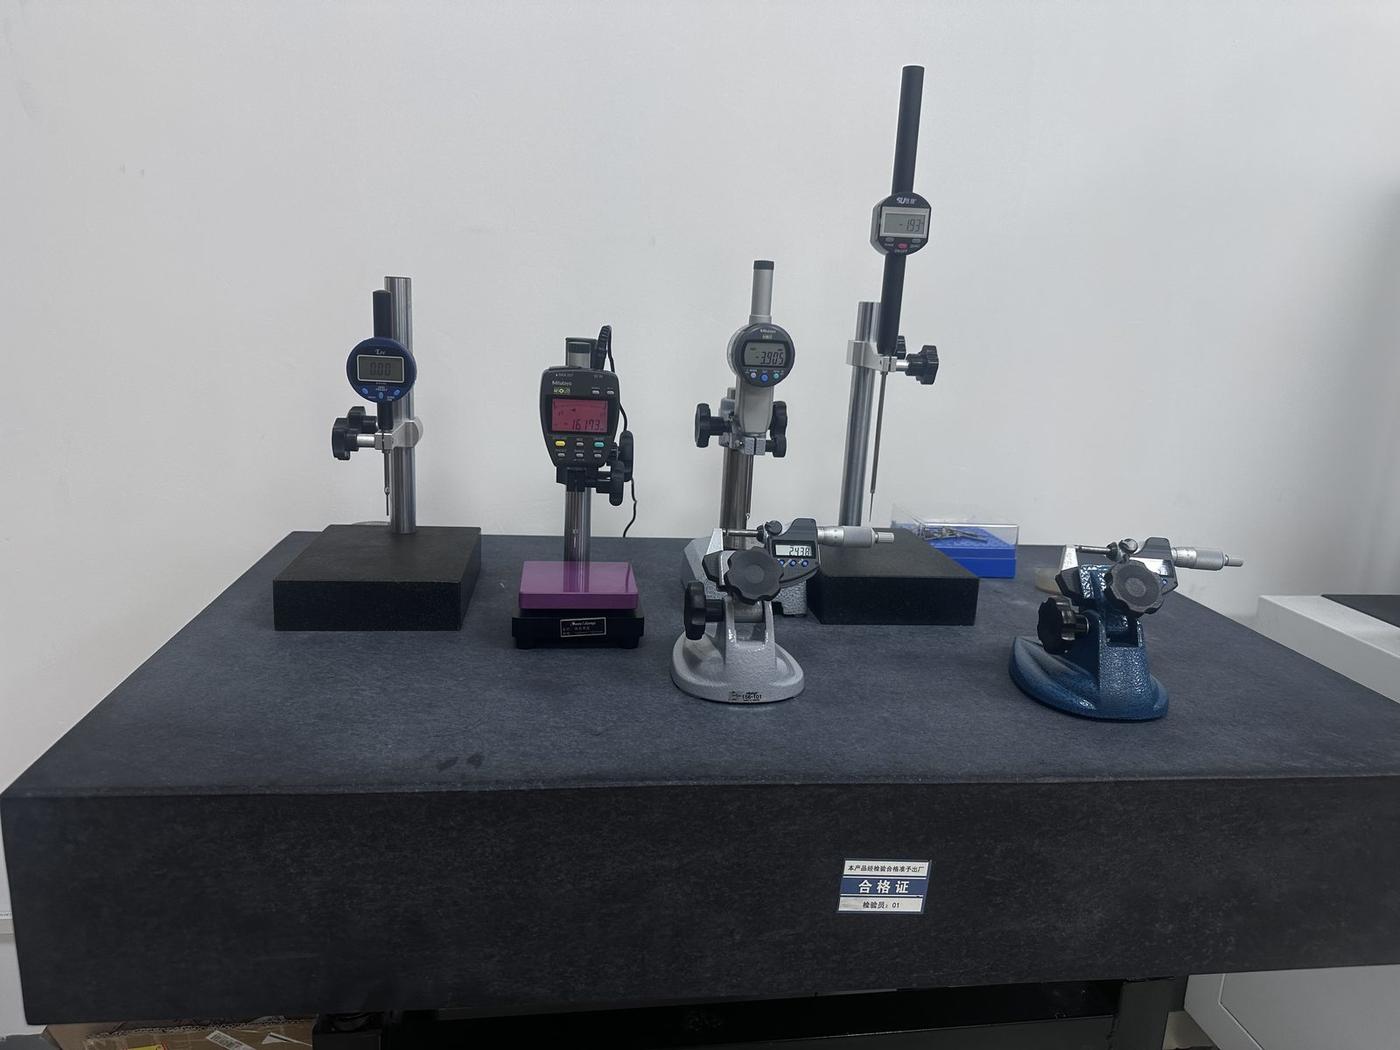
| ★ Inspection | Own CMM, able to issue a full-dimension first article report | Have them measure a sample you brought, and open the program to show the datum setup |
| Process coverage | At least three of turning / milling / grinding / wire EDM in house; fixed finishing partners | Ask who does the gold plating, what the turnaround is, and who is liable if it fails |
| Volume flexibility | From one piece, and no price cliff between 50 and 500 | Ask the MOQ, the changeover time, and whether small lots carry a setup surcharge |
| Delivery management | Lead time quoted in stages, not as a single number | Request the on-time delivery rate for the last three months, or at least the reason for last month's two late orders |
| Traceability | Valid ISO 9001, batch traceability, a defined non-conformance process | Ask the scrap rate last month, what happens to scrapped parts, and whether a part can be traced to machine and operator |
Test three is the most overlooked and the most useful. The full chain of a part runs blank → machining → deburring → finishing → inspection → packing, and finishing is usually not in-house. If a supplier cannot name their plating shop and turnaround, part of your lead time is a black box — gold plating and anodising queue up, and in peak season that can add a week.
3. Equipment and process capability: read the list, then read past it
3.1 Five parameters a machine list must include
| Parameter | Why it matters | Typical industrial range |
|---|---|---|
| Rotary axis type | Direct-drive torque motors have no backlash and hold up in continuous motion; worm gears wear and need periodic backlash adjustment | Direct drive for precision work |
| Positioning / repeatability | Accuracy, not resolution — 0.001° resolution is not 0.001° accuracy | A / C axes ±5″ to ±15″ |
| Spindle speed and power | Tools under Ø0.5 mm need high rpm to reach a sane surface speed | 20,000–40,000 rpm for small precision parts |
| Max workpiece size and weight | Determines whether your part fits, and whether it can be done in one setup | 400–800 mm on trunnion machines |
| Tool magazine and probing | Feature-rich parts need many tools; running out mid-cycle forces a tool change and breaks single-setup machining | 24–60 pockets; on-machine probing is a plus |
3.2 "Having 5 axes" is not "being able to machine 5-axis parts"
The real barrier is not the machine but three softer assets: CAM toolpaths and collision simulation, fixture design (zero-point systems, custom soft jaws, support for irregular shapes), and a cutting parameter library matched to material and tool. None of these can be bought. They accumulate with years and order volume.
The check is direct: ask for two or three jobs similar to yours — same material, same size class, same feature complexity — including setup photos and the first page of the first article report. No customer names needed; the part type is enough. If all they can offer is "we do aerospace work" without a single photo or tolerance table, the portfolio is assembled for the meeting.
4. Accuracy and quality control: turn "±0.005 mm" into something checkable
4.1 Three accuracy tiers, three different cost structures
| Tier | Typical achievable tolerance | Conditions required | Relative cost |
|---|---|---|---|
| General | ±0.05 mm | Standard vice or soft jaws, standard tooling, calliper and height gauge sampling | 1.0 |
| Precision | ±0.01–0.02 mm | Pre-ground stock, dedicated fixtures, full-dimension CMM, FAI report | 1.3–1.8 |
| Ultra-precision | ±0.005 mm and tighter (specific features only) | Temperature-controlled shop, grinding or wire EDM, multiple setups with in-process measurement, 100% inspection | 2–3.5 |
One thing every buyer should know: "±0.005 mm on all dimensions" is not an engineering statement. Tolerance follows the feature. A 200 mm outside profile and a Ø3 mm bore cannot hold the same grade. Any supplier who promises the whole drawing to ±0.005 mm either has not read it properly or is betting you will not inspect every dimension.
Ask instead: "Which features on this part can you hold to ±0.005 mm, by what method, and what tolerance applies to the rest?" That answer tells you whether you are talking to an engineer.
4.2 Five things to look for in a first article report
1. Does it cover every dimensioned feature? A report with a dozen "critical dimensions" has little acceptance value, because the ones left out are usually the ones that fail.
2. Are the datums the same as the drawing? Wrong datums invalidate every number. Check that datum symbols and the corresponding faces are stated.
3. What equipment, at what uncertainty? A calliper cannot verify a ±0.005 mm tolerance — its resolution alone is 0.02 mm. Precision dimensions need CMM, micrometer or vision system records.
4. Process capability on production lots. First article for prototypes; Cpk for volume. Cpk ≥ 1.33 is the usual industry floor; below 1.0 the process is unstable and a bad lot is a matter of time.
5. How non-conformances were handled. A report where everything is "OK" is actually suspicious. Real reports occasionally show an out-of-tolerance item; what matters is whether it was flagged, whether there is a concession note, and whether a rework plan exists.
5. Lead time: split "20 days" into four stages
5.1 The four stages of a lead time
| Stage | Prototype | Low volume | Main drivers |
|---|---|---|---|
| Process review and programming | 1–2 days | 0.5–1 day | Is the 3D model complete, are tolerances sensible, is DFM feedback needed |
| Material | 1–3 days | 3–7 days | Titanium, PEEK and Kovar often need ordering; non-standard stock must be cut |
| Machining | 2–5 days | 1–4 weeks | Simultaneous 5-axis runs 1.5–3x the 3-axis cycle; quantity multiplies setup time |
| Finishing and inspection | 2–4 days | 3–7 days | Gold plating, anodising and heat treatment queue; 100% inspection adds 1–3 days over sampling |
Ask for the quote broken down this way and you can tell immediately whether the schedule is real. A shop that plans will say "material is five days because this titanium grade has to be ordered". A shop that guesses will say "twenty days, no problem".
5.2 Three traps in a lead-time promise
Trap one: the fastest time quoted as the committed time. The fastest time is the run where the machine happens to be free, the material happens to be in stock and inspection happens not to be queued. Ask instead: "Given your current schedule, what is the probability this ships in twenty days?"
Trap two: machining time presented as total time. "Seven days to machine" sounds quick, but plating and full inspection can push delivery to fifteen. Define in the contract whether "delivery" means blank, semi-finished or finished part.
Trap three: first article approval omitted. On precision parts, approval is itself two to three days — inspect, photograph, wait for your sign-off, possibly adjust the program. Leave that out of the prototype plan and the project schedule collapses.
6. Quotation: what a proper quote looks like
6.1 Cost structure
| Cost element | General parts | Precision parts | Room to negotiate |
|---|---|---|---|
| Material | 15–25% | 8–15% | Low (grade change or stock allowance only) |
| Machining time | 35–45% | 40–50% | Medium (toolpath, fewer setups, combined operations) |
| Fixtures and programming (one-off) | 5–10% | 10–20% | Medium (amortise across volume — the method is negotiable) |
| Surface finishing | 5–15% | 5–10% | Low (subcontract prices are transparent) |
| Inspection | 2–5% | 8–15% | High (sampling versus 100% is a big spread) |
| Overhead and margin | 15–25% | 15–20% | Low |
6.2 Why quotes for the same drawing differ by 2x
1. How material allowance is calculated. Net weight versus blank weight is a 10–20% difference. Some quotes look low because they bill blank weight plus loss.
2. Whether fixture cost is included. A quote of 8 per piece plus a 3,000 tooling charge becomes 14 per piece at 500 units. Always ask whether one-off costs are inside the number.
3. Inspection level. Sampling versus 100% differs by 3–5x in labour. For precision parts, write "100% on critical dimensions, sampling elsewhere" into the contract.
4. Who carries scrap risk. Precision parts scrap, and the material is expensive. A low quote that makes the customer pay material on scrapped parts can cost more overall.
5. Tax and payment terms. With and without VAT differs by 13%; net-30 and cash terms often differ by another 2–5%. Normalise both before comparing, or you are comparing two different things.
6.3 Six things to include in an RFQ so quotes are comparable
1. 2D drawing with tolerances, datums, surface finish, material grade and heat treatment. 2. STEP model — on curved parts, 2D alone guarantees misinterpretation. 3. Three quantities separately: prototype, first batch, annual usage. One number alone prevents any fixture amortisation. 4. Finishing and plating spec: gold or nickel, thickness, salt spray requirement. 5. Critical dimension list so they know what must hold and what can relax. 6. A hard dock date, which sets scheduling priority — and tells them whether to quote expediting.
7. Seven sourcing mistakes
| Mistake | Why it is wrong | Do this instead |
|---|---|---|
| Comparing unit price only | Fixtures, inspection, scrap, rework and line-down losses are not in the unit price | Compare landed cost per good part, including amortised one-off costs |
| Assuming 5-axis is always better | On simple prismatic parts it only adds cycle cost with no accuracy gain | Choose the route by feature direction; make the supplier justify five axes |
| Lowest quote wins | Below cost, something is being removed: material, inspection or time | Break every quote into the same six cost lines and compare line by line |
| 2D drawing only, no 3D | Curved and complex intersecting features cannot be uniquely reconstructed from 2D | Send 2D plus STEP, and state which governs |
| Tightening every tolerance "to be safe" | Blanket ±0.01 mm adds 30% or more with zero functional gain | Tighten fits and critical features only; leave the rest at default |
| Auditing the shop but not the portfolio | A clean floor and good machines do not prove they can make your part type | Ask for setup photos and the first page of an FAI on a comparable part |
| Awarding volume on the first order | Process capability is unproven; one bad lot can cost a year of margin | Run 5–20 pieces first to verify Cpk and delivery, then scale |
8. A 14-point audit checklist you can print
Equipment and process (4): 1. Simultaneous 5-axis or 3+2 — can they demonstrate a simultaneous program? 2. Rotary axis type and A/C accuracy specification. 3. Max workpiece size and weight versus your part. 4. Which of turning, milling, grinding and wire EDM are in house, and who does finishing.
Accuracy and quality (4): 5. Own CMM — brand and travel. 6. Measure a sample you brought and watch the technique. 7. Does the FAI template record datums, equipment and uncertainty? 8. Any SPC or Cpk records, and what is the scrap rate?
Delivery and management (3): 9. Can the lead time be quoted in four stages? 10. On-time delivery rate for the last three months. 11. How are expedites handled and what do they cost?
Commercial and compliance (3): 12. Is the quote itemised (material, time, fixtures, finishing, inspection)? 13. Is there an NDA, and how are drawings controlled? 14. Tax, payment terms, method and MOQ.
Put those fourteen on one sheet, score each supplier, and the difference between them becomes obvious. It is more reliable than any brochure. A competent 5-axis CNC machining supplier answers with numbers and methods, not adjectives.
9. Why many buyers end up with a Shenzhen shop
This is not a sales pitch; it is supply chain structure. The Pearl River Delta advantage is not cheap machines but process density: gold plating, anodising, heat treatment, laser marking and precision grinding can usually be ordered the same day and back in two or three, within an hour's drive. In inland China the same steps involve freight, three to five days each way. On a fifteen-day precision part, that freight is 20% of the schedule. It is also why enquiries for multi-operation precision parts often end up with a Shenzhen CNC machining shop.
The trade-off is higher labour and plant cost, so unit prices typically run 10–20% above inland shops. The rule of thumb: if your part needs multiple finishing operations, has a tight dock date, or will be revised repeatedly, Shenzhen's total cost is often lower; if it is a single operation at high volume with loose tolerance, inland is cheaper. We tell customers this directly — including when our own shop is the wrong fit.
Goldencube was founded in Longhua, Shenzhen in 2012, is ISO 9001:2015 certified, runs a team of 45 with more than 20 machining centres across 3, 4 and 5 axes plus mill-turn lathes, holds ±0.005 mm on critical features, inspects with a Mitutoyo CMM and issues FAI reports, accepts orders from one piece, quotes itemised within 24 hours and works under NDA throughout. Simultaneous 5-axis work, mill-turn, precision hardware, liquid-cooling structures, optical communication components and robot structural parts are our daily categories.
If you are comparing 5-axis CNC machining suppliers, send the drawing and we will return an itemised quote in the format above. Even if you go elsewhere, it will serve as a benchmark for comparison. See capabilities and the 5-axis machining section for the equipment and process detail.
How much more expensive is 5-axis than 3-axis?
On machine time alone, simultaneous 5-axis typically runs 1.5–3x a 3-axis cycle, because tilted cutting needs lower feed rates and longer toolpaths. But on multi-face parts, 5-axis removes two to four setups, and setup time, fixture cost and datum-transfer error all fall. In total it often costs only 20–50% more, and on complex parts it can be cheaper. The simple test: ask for two quotes, one routed through 5-axis and one through 3-axis, and compare totals rather than hourly rates.
How do I choose between a Shenzhen shop and an inland Chinese shop?
It depends on how many finishing operations the part needs and how tight the date is. The Pearl River Delta has high process density: gold plating, anodising and heat treatment usually come back in two or three days, while inland the same steps involve freight of three to five days each way. For precision parts, urgent parts, or parts that will be revised repeatedly, Shenzhen's total cost is often lower. For a single operation at high volume with loose tolerance, inland unit prices run 10–20% lower and win.
Will you take a single piece, and how much does one cost?
Yes, from one piece. The premium on a single unit is mostly fixture and programming cost spread over one part, plus material bought as a full length. In practice a simple part costs 2–4x the volume price and a complex precision part 3–8x. If you are only validating a design, ask for pricing at 1, 10 and 50 pieces at the same time — the steepness of that curve tells you when to commit.
How do I verify that the accuracy they claim is real?
Three moves: 1) bring a sample whose dimensions you already know and have it measured on their CMM while you watch the technique; 2) ask for a past FAI report on a comparable part and check that it records datums, equipment model and uncertainty; 3) ask what method holds a given feature — grinding, wire EDM, or multiple setups with in-process measurement. If they cannot name the method, the accuracy is luck.
What part size can 5-axis handle?
It depends on machine travel and table load, not on the words '5-axis'. Trunnion machines commonly cover 400–800 mm and 200–500 kg; larger work needs gantry or extended-column machines. In the RFQ, give the bounding box and the weight of the heaviest piece and have them confirm the workholding — sometimes a part is not unmachinable, it simply will not fit or will distort the moment it is clamped.
Request a Quotation
Share your requirements — formal quotation within 24 hours. Your information is used for quoting only and kept strictly confidential.
Have drawings? Get an itemized quote within 24 hours
A 2D drawing + 3D model (STEP / IGES) + quantity tiers are enough. Material, machine hours, programming & fixtures, outsourcing and inspection listed separately, plus a free DFM sheet. No drawing review calls.
Send drawings for a quote