
Which process route a part should take depends on feature directions, tolerance and batch size — not on how many 5-axis machines a shop owns. This page sets out the capability limits and suitable cases for each of the four routes, and how to choose between them.
Four routes, four different limits
No route is better in the abstract; only better matched. The four cards below map to four typical part families — open one to see the capability and acceptance detail.
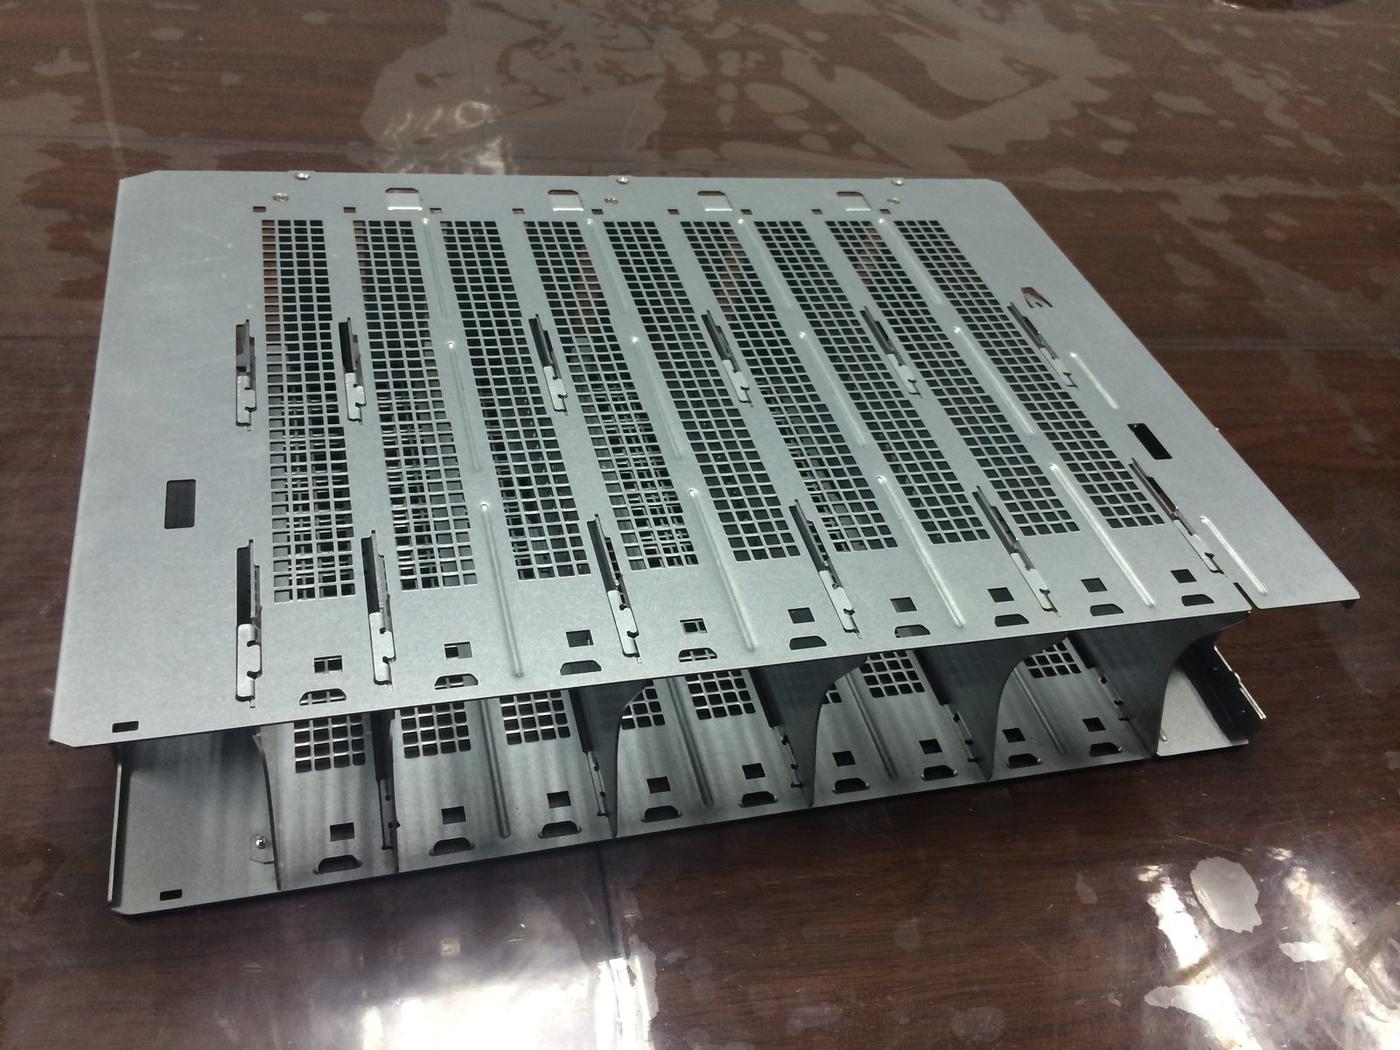
3-axis machining
Structural and plate parts dominated by a single face. Most planes and hole patterns finish in one setup, with the best batch stability and the lowest unit price.
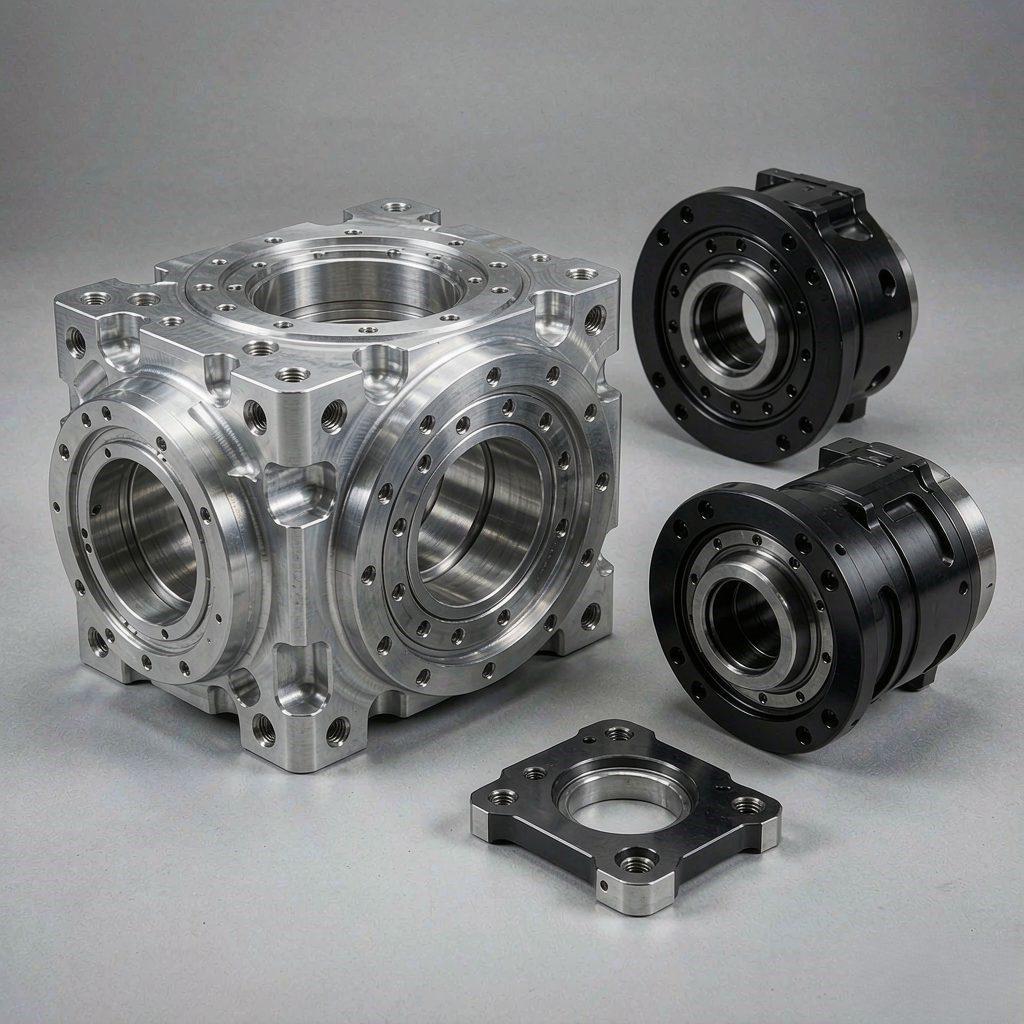
3+2 indexing (4-axis / 5-axis indexed)
Prismatic parts finished in one setup with the table indexed between faces. High rigidity, simple programming — the most common route for structural parts.
Simultaneous 5-axis (RTCP)
Continuous surfaces and curved channels, finished in one setup apart from the clamping face. The cure for cumulative error from repeated setups.
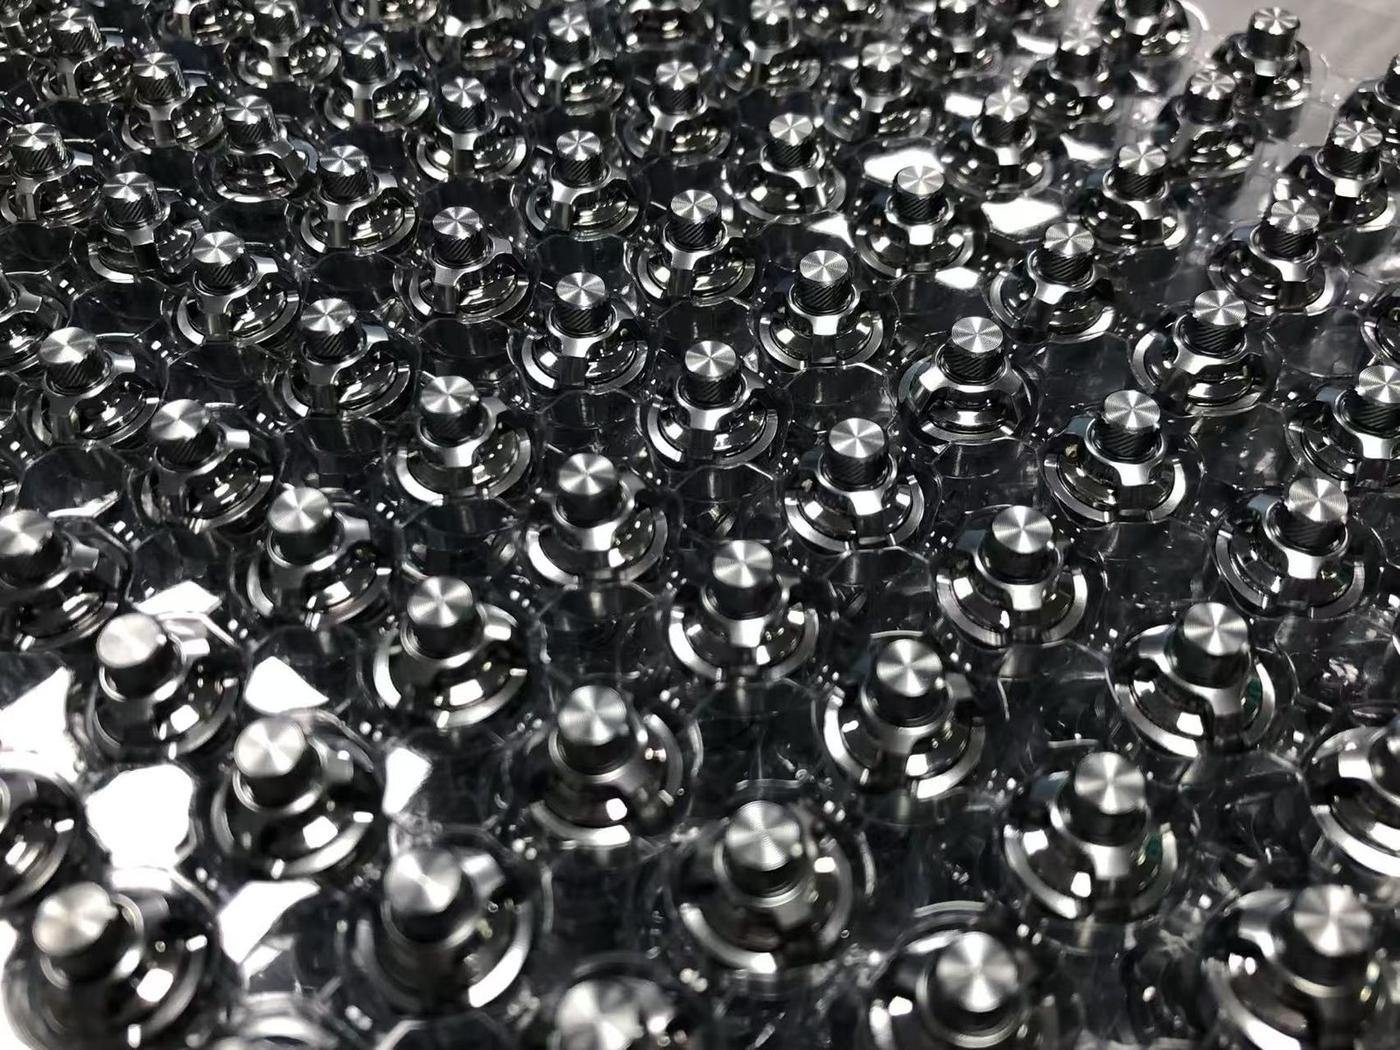
Mill-turn / Swiss-type
Turned bodies with milled features formed in one cycle — concentricity and efficiency for slender shafts and fittings.
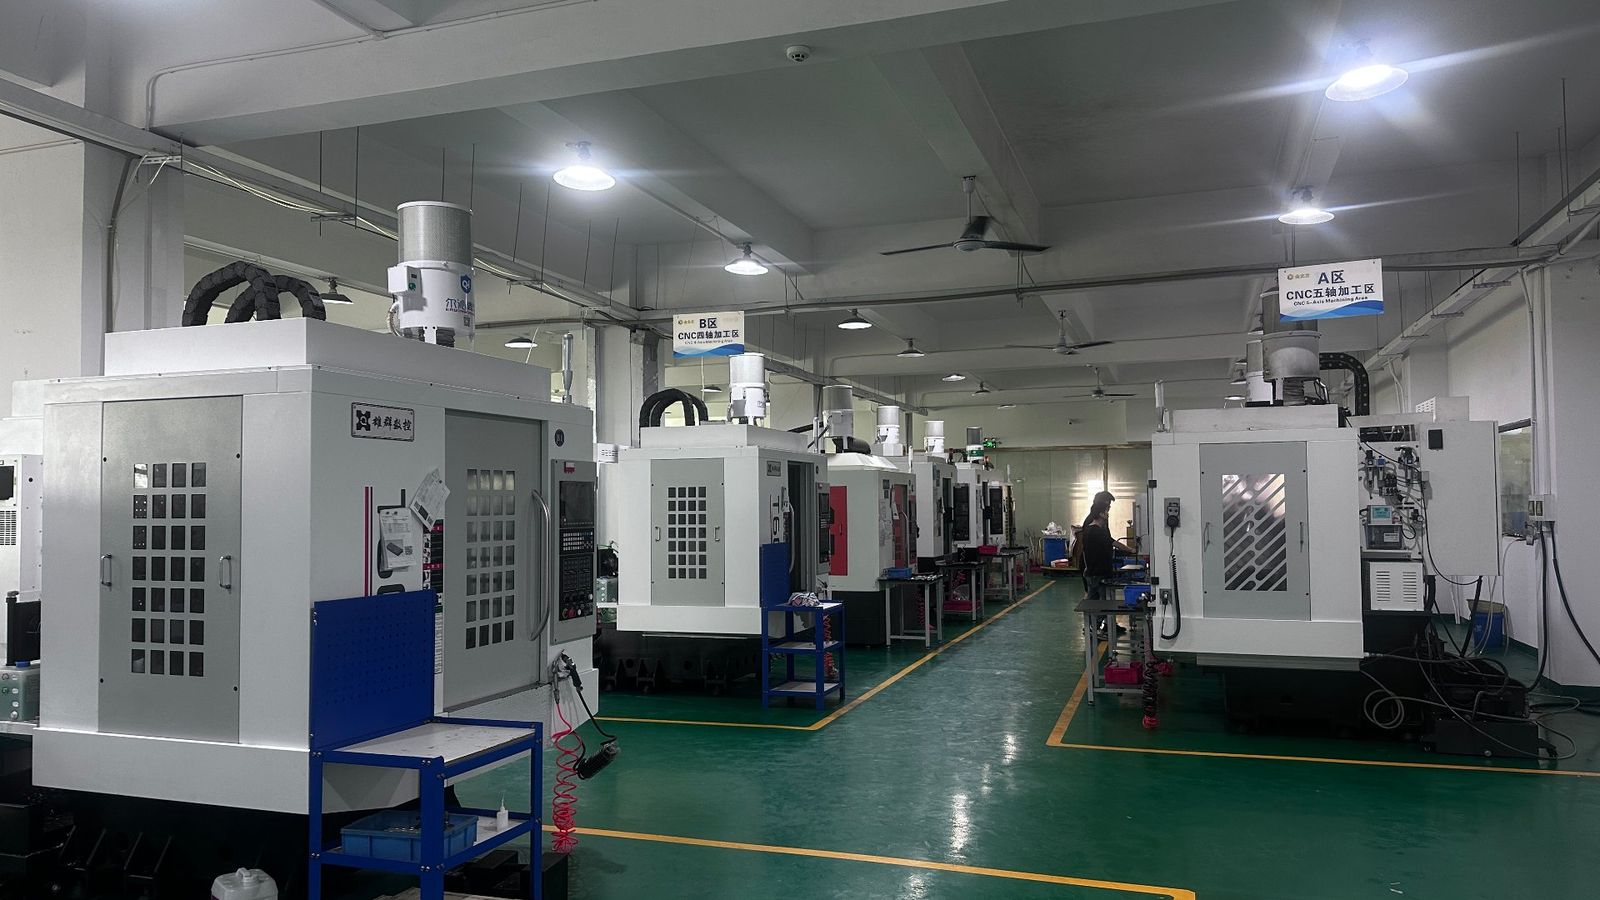
Equipment overview — grouped by purpose, not by headcount
Scheduling starts from where the features sit on the part, then picks the machine class. Mixing everything onto one machine class lengthens lead time rather than shortening it.
| Machine class | Primary use | Typical parts |
|---|---|---|
| 3-axis vertical / gantry | Planes, hole patterns, pockets, large plates | Panels, heat sink plates, structural parts, fixtures |
| 4-axis / 3+2 indexing | Prismatic parts, features on a bolt circle | Joint housings, flanges, fittings, irregular seats |
| Simultaneous 5-axis (RTCP) | Continuous surfaces, channels, irregular multi-face | Impellers, flow guides, irregular housings |
| Mill-turn / Swiss-type lathe | Turned bodies with milled features, slender shafts | Shafts, pins, precision fittings, threaded inserts |
Accuracy and inspection — the difference between achievable and guaranteed
±0.005 mm is achievable under specific conditions: small to medium size, thermal control, one setup, full CMM inspection. Deep cavities, thin walls and large parts are assessed by feature, and the quotation states which dimensions are guaranteed and which follow general tolerance.
Inspection uses Mitutoyo CMM, 2.5D vision measuring systems, micron-level height gauges and an independent temperature-controlled room. A full first-article report ships with the parts; batches are sampled to AQL.
Two dedicated pages for the two routes that are easiest to misjudge
Simultaneous 5-axis and mill-turn carry the highest threshold of the four routes and are the easiest to misuse, so each has its own page. The 5-axis page covers 3+2 versus simultaneous, equipment capability, how accuracy is held and when not to use it. The mill-turn page draws the line between C-axis live tooling, Y-axis with sub-spindle and Swiss-type, and explains what concentricity actually depends on.